
Views

Address
28 Pewter Circle, Chester, NY
Price
$ 719,000
Property Attributes
- MLS#1056857
- TypeSingle Family
- Listing Status Active
- CountyORANGE
- CityChester
- NeighborhoodSugarloaf Estates
- Zip10918
- StyleColonial
- Year Built1997
- Taxes$ 17018
- Price$ 719,000
- Bedrooms4
- Full Bathrooms2
- Half Bathrooms1
- Sqr Footage3763
- Lot Size0.3 Acres
Data Source:
Listings courtesy of OneKey® MLS as distributed by MLS GRID
Property Description
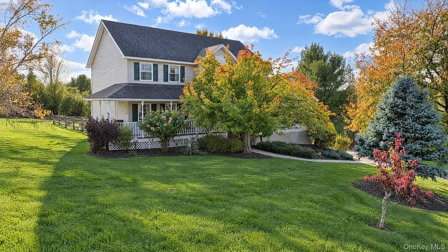
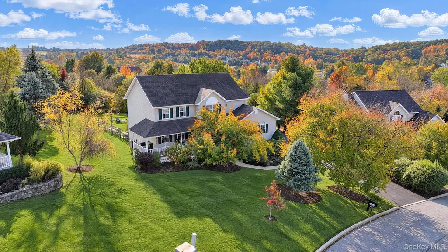
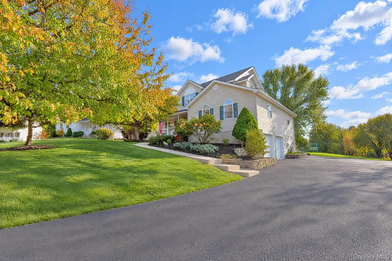
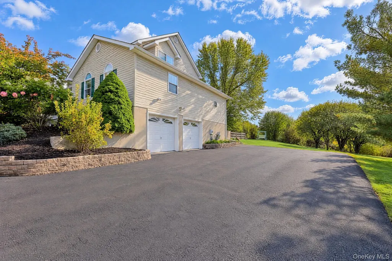
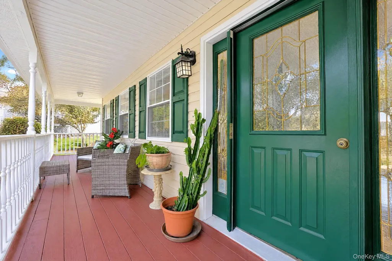
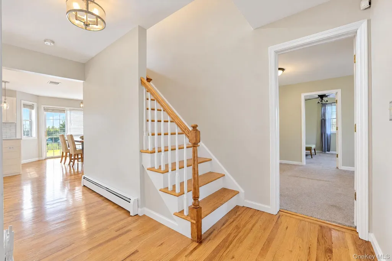
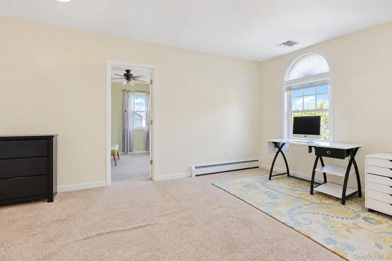
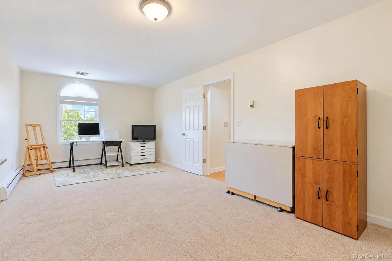
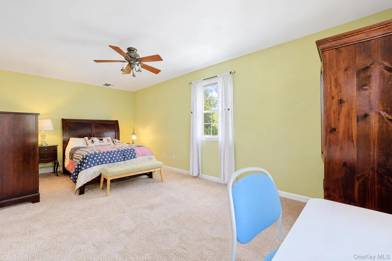
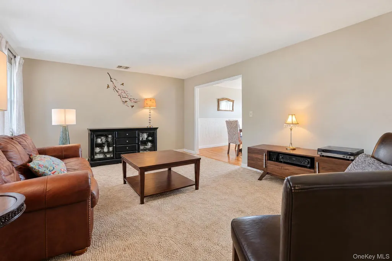
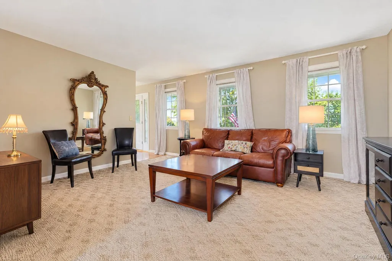
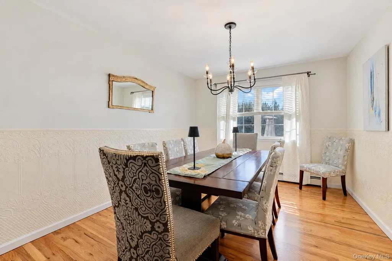
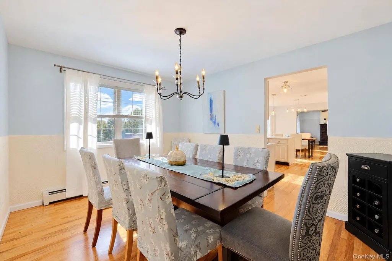
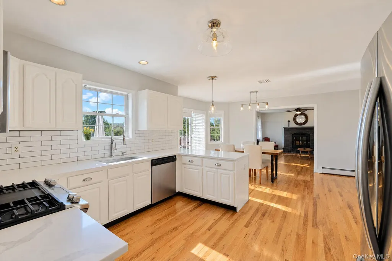
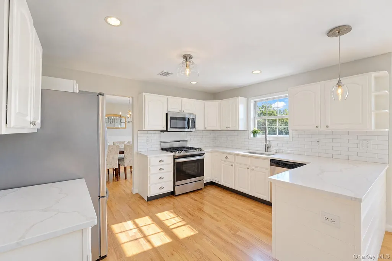
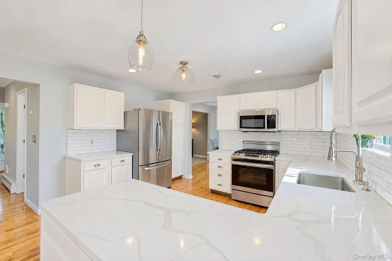
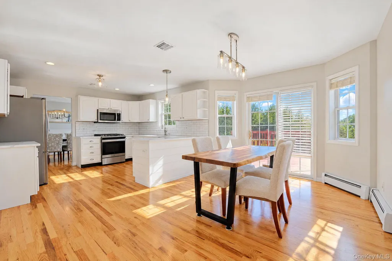
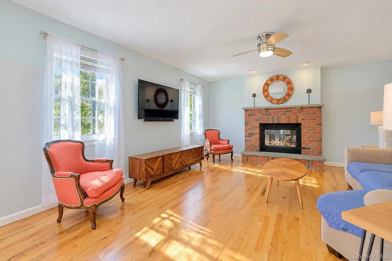
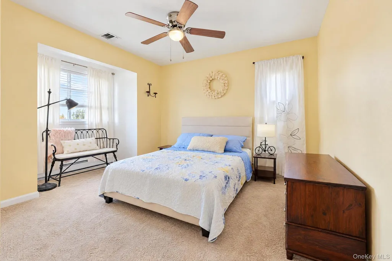
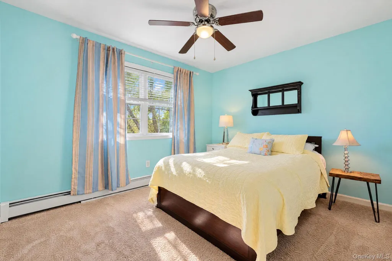
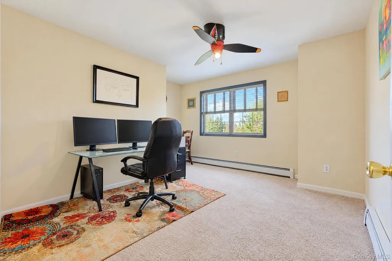
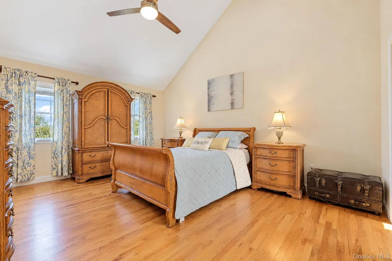
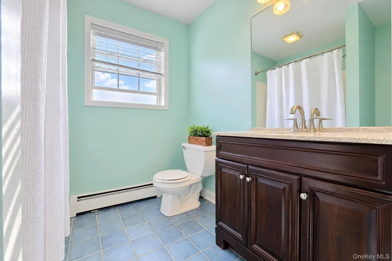
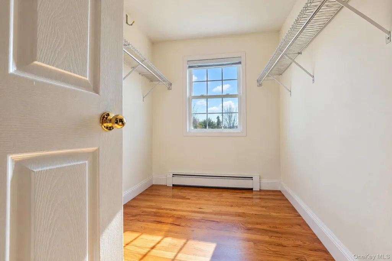
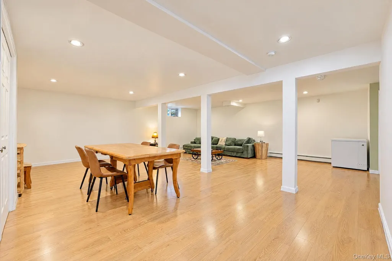
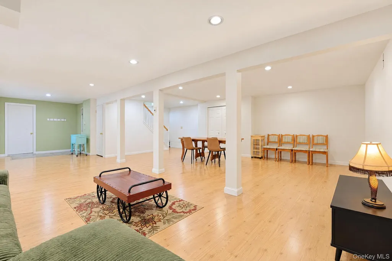
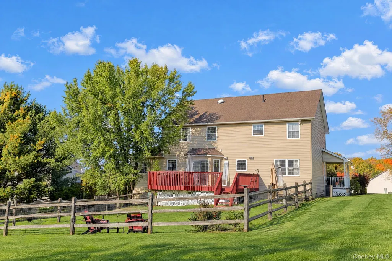
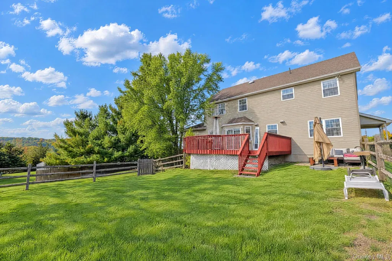
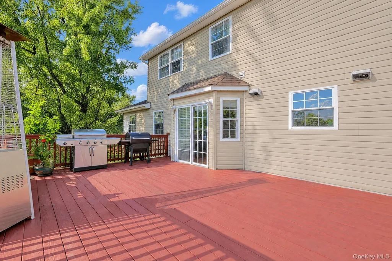
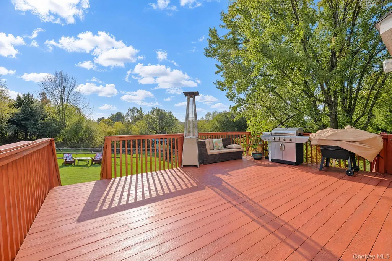
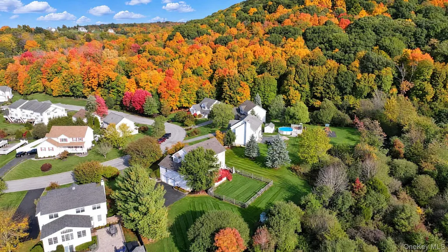
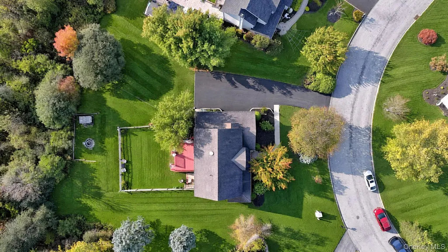
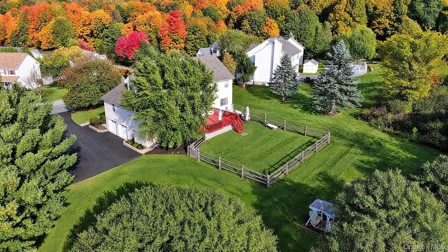
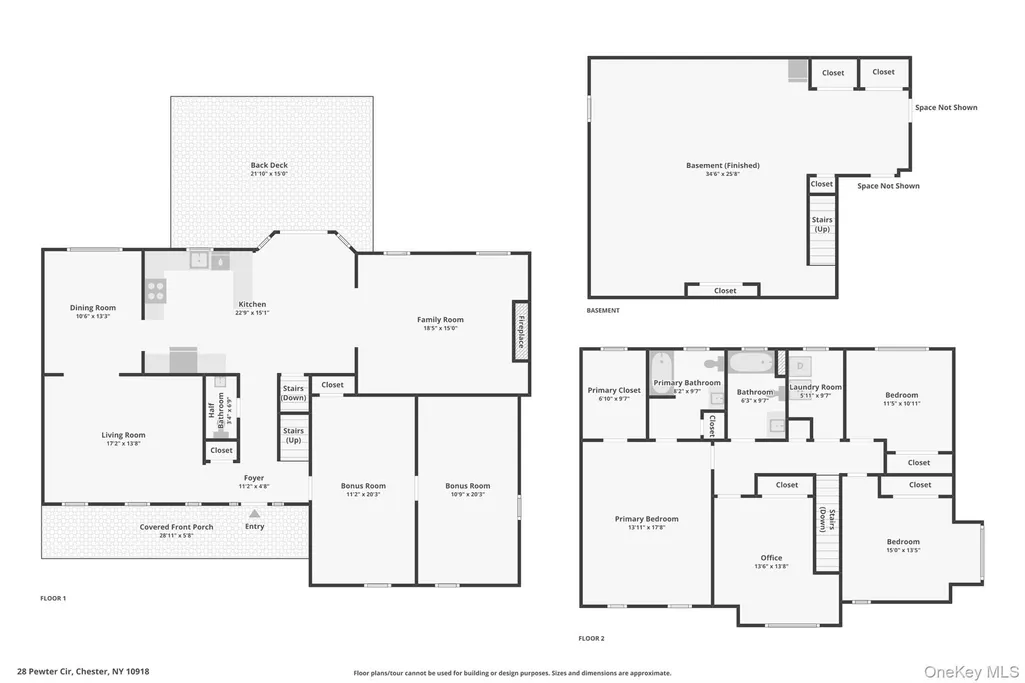
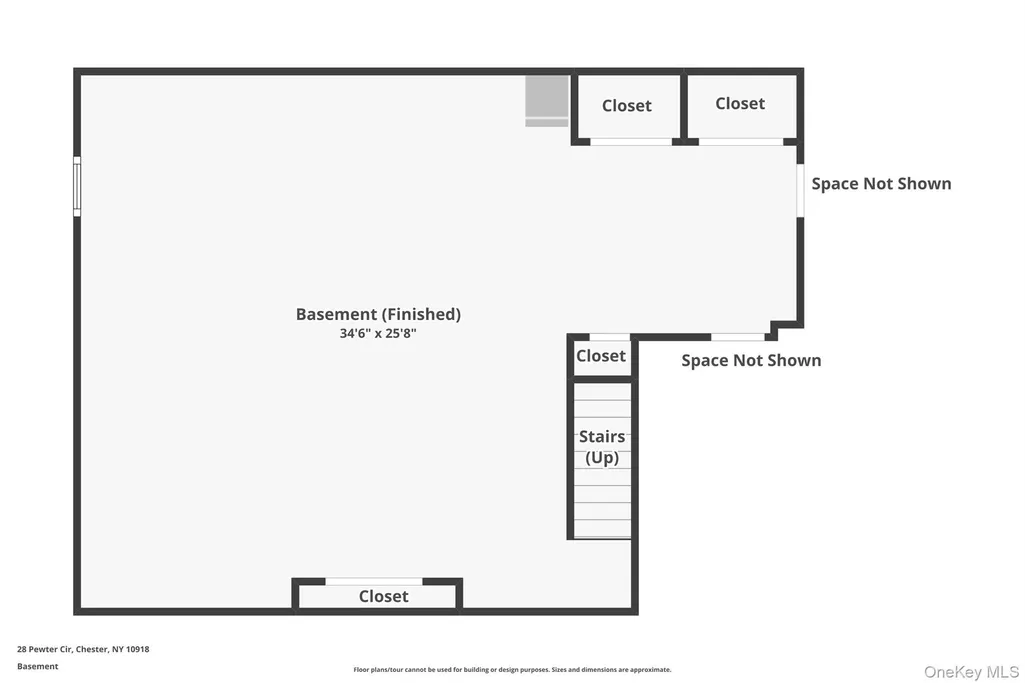
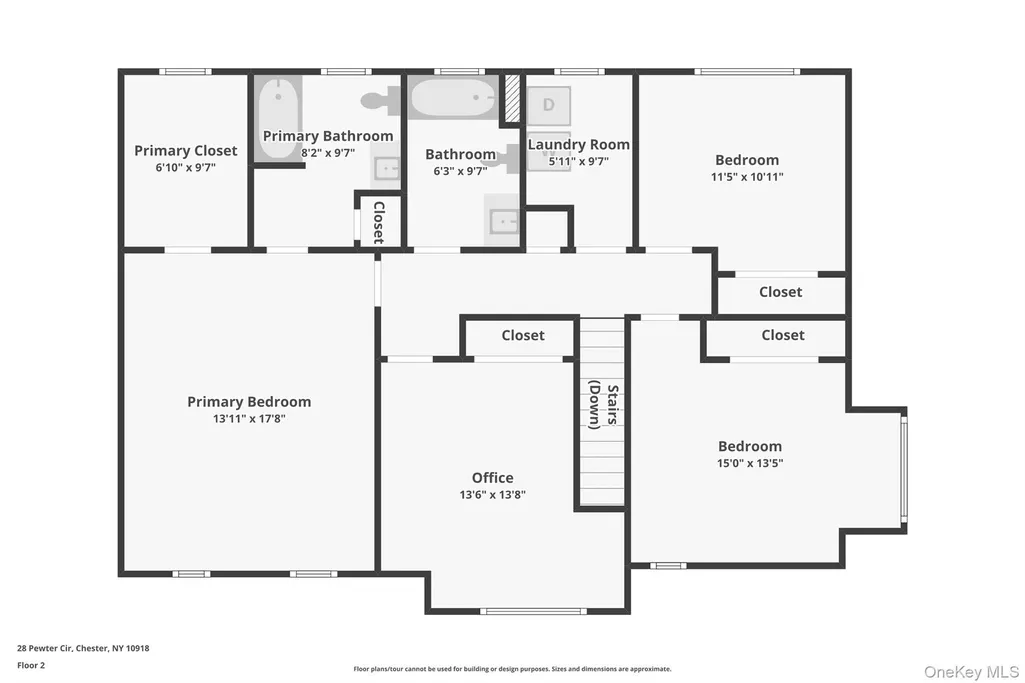
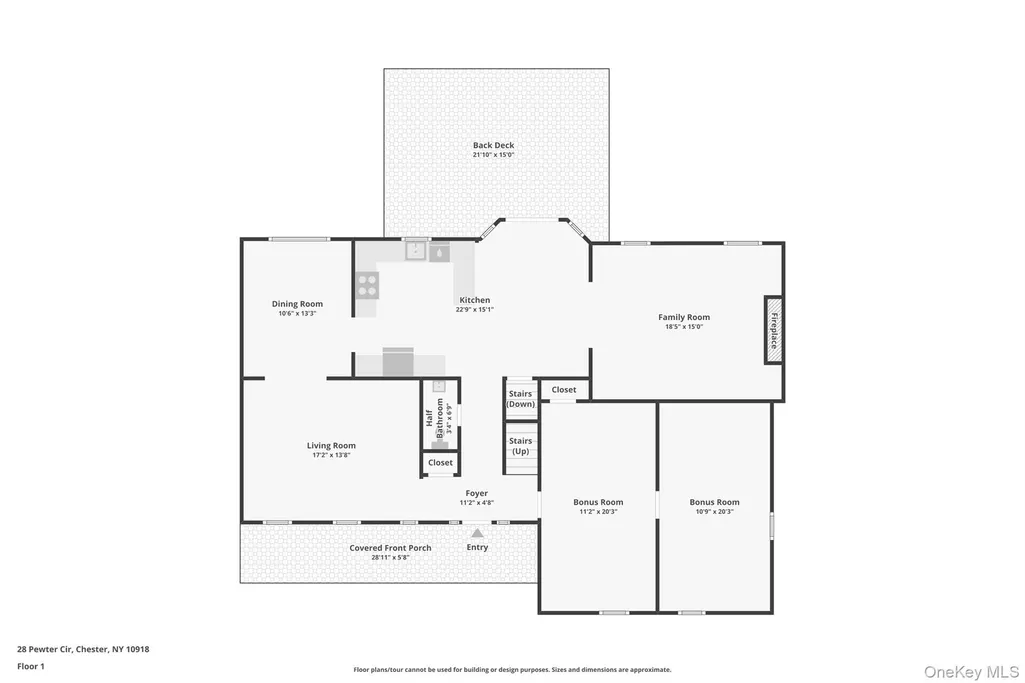
Discover a lovingly maintained 4-bedroom Colonial home for sale in Chester, NY, in the Warwick School District. With Sugar Loaf Mountain views from several windows, this Orange County property combines a scenic Hudson Valley setting, bright interiors, and flexible spaces for everyday living. A home that has welcomed friends and loved ones for years is ready for its next owners to make memories of their own. Four bedrooms are complemented by two first-floor bonus rooms, offering options for a home office, art or music studio, hobby room, or guest space. This versatile layout provides room to work, unwind, and gather. Updated bathrooms feature new vanities, modern fixtures, and lighting. A first-floor guest half-bathroom for convenience with two full bathrooms upstairs - on-suite and hallway. Large eat-in kitchen with newly refinished hardwood floors, refreshed kitchen fixtures and lighting add a fresh touch. This walk-through kitchen can act as the center of daily activity with a formal dining room on one side and a family room on the other, room enough for a table and six chairs and access to the deck. Many freshly painted rooms create a welcoming feel throughout. Natural gas heat and central air conditioning provide year-round comfort. A two-car attached garage for convenience and a brand-new asphalt driveway enhances curb appeal. The 900 sq ft finished lower level, finished basement with it's own heating zone offers space for recreation, movie nights, or hobbies, along with generous closets, a separate furnace room, and convenient garage access. Just minutes away, historic Sugar Loaf Village offers art galleries, artisan shops, and the Tap House, with Tin Barn Brewery nearby. Enjoy hiking at Goosepond Mountain State Park, walking or cycling along the Heritage Trail, seasonal apple picking in Warwick, and locally grown produce from the region’s Black Dirt farms. Transportation options include commuter buses from Chester’s Park & Ride and rail service from Harriman station, with connections to New York City. For buyers seeking a Colonial home in the Hudson Valley, this well-loved property offers mountain views, thoughtful updates, and room to make it your own. Purchase includes Assurant Premium Plan Home Warranty for 1 Year.
| Elementary School | Middle School | High School |
|---|---|---|
| Park Avenue Elementary School | Warwick Valley Middle School | Warwick Valley High School |
| Price History | |
|---|---|
| 10/15/2026 | Listed $719,000 |
General Features
| Sewer | Public Sewer |
|---|---|
| Heating | Natural Gas |
| Cooling | Central Air |
| Utilities | Cable Connected,Electricity Connected,Natural Gas Connected |
| Appliances | Dishwasher,Dryer,ENERGY STAR Qualified Appliances,Gas Cooktop,Gas Oven,Gas Range,Microwave,Refrigerator,Stainless Steel Appliance(s),Washer,Gas Water Heater |
| Garage Spaces | 2 |
| Patio/Porch Features | Deck,Porch |
| Architectural Style | Colonial |
| Security Features | Other,Smoke Detector(s) |
| Construction Materials | Frame,Vinyl Siding |
| Year Built | 1997 |
| View | Mountain(s),Panoramic,Trees/Woods |
| Property Subtype | Single Family Residence |
| Tax Year | 2026 |
| Parcel Number | 332289.034.000-0002-016.000/0000 |
| County | Orange County |
| Property Type | Residential |
| HOA | No |
| Subdivision Name | Sugarloaf Estates |
| Facing Direction | North |
| Garage Y/N | Yes |
| Total Rooms | 11 |
| Full Baths | 2 |
| High School | Warwick Valley High School |
| City | Chester Town |
| Disclosures | Seller Property Disclosure |
| Senior Community Y/N | No |
| High School District | Warwick Valley |
| Carport Y/N | No |
| Elementary School | Park Avenue Elementary School |
| Property Attached Y/N | No |
| Tax Annual Amount | 17018 |
| Middle/Junior High School | Warwick Valley Middle School |
| Property Condition | Actual,Updated/Remodeled |
| Additional Parcels Y/N | No |
| Virtual Tour | https://all-around-production-llc.aryeo.com/sites/eygaambd/unbranded |
| Building Area Units | Square Feet |
| Standard Status | Active |
| Middle/Junior School District | Warwick Valley |
| Elementary School District | Warwick Valley |
| Tax Lot | 16 |
| Virtual Tour | https://all-around-production-llc.aryeo.com/sites/eygaambd/unbranded |
| PostalCity | Chester |
| AttributionContact | 845-782-2221 |
| Listing Appliances | Dishwasher, Dryer, ENERGY STAR Qualified Appliances, Gas Cooktop, Gas Oven, Gas Range, Microwave, Refrigerator, Stainless Steel Appliance(s), Washer, Gas Water Heater |
Interior Features
| Interior Amenities | Cathedral Ceiling(s),Ceiling Fan(s),Chandelier,Eat-in Kitchen,Entrance Foyer,Formal Dining,High Speed Internet,Pantry,Primary Bathroom,Quartz/Quartzite Counters,Recessed Lighting,Storage,Walk Through |
|---|---|
| Basement | Finished |
| Flooring | Carpet,Hardwood |
| Total Fireplaces | 1 |
| Fireplace Features | Family Room,Gas |
| Formal Dining | Yes |
| Basement Features | Finished |
| Basement (Y/N) | Yes |
| Window Features | Screens |
| Fireplace Y/N | Yes |
| Half Baths | 1 |
| Total Bedrooms | 4 |
| Eat-in Kitchen | Yes |
| Total Baths | 3 |
| General Features | Cathedral Ceiling(s),Ceiling Fan(s),Chandelier,Eat-in Kitchen,Entrance Foyer,Formal Dining,High Speed Internet,Pantry,Primary Bathroom,Quartz/Quartzite Counters,Recessed Lighting,Storage |
| Walk-In Closet | Yes |
| Entrance Foyer | Yes |
| Ceiling Fan(s) | Yes |
Exterior Features
| Exterior Amenities | Garden,Gas Grill,Mailbox,Rain Gutters |
|---|---|
| Fencing | Back Yard,Fenced,Wood |
| Parking Features | Attached |
| Water Source | Public |
| Parking Features | Attached |
| Spa | No |
| Building Area Total | 3763 |
| Waterfront Y/N | No |
| General Features Ext. | Garden,Gas Grill,Mailbox,Rain Gutters |
Amenities
- Foreclosure
- Views
- Short Sale
- New Construction
- Adult 55+
- Lease To Own
- No HOA Fees
- Furnished
- Primary On Main
- Air Conditioning
- Seller Finance
- Green
- Fixer Upper
- Horse
- Golf
- Fireplace
- Deck
- Garage
- Basement
- Pool
Property vs Single Family Average in 10918
Price
Taxes
Year Built
Visits
 Based on information from California Regional Multiple Listing Service, Inc. as of November 8, 2026 7:41 PM UTC This information is for your personal, non-commercial use and may not be used for any purpose other than to identify prospective properties you may be interested in purchasing. Display of MLS data is usually deemed reliable but is NOT guaranteed accurate by the MLS. Buyers are responsible for verifying the accuracy of all information and should investigate the data themselves or retain appropriate professionals. Information from sources other than the Listing Agent may have been included in the MLS data. Unless otherwise specified in writing, Broker/Agent has not and will not verify any information obtained from other sources. The Broker/Agent providing the information contained herein may or may not have been the Listing and/or Selling Agent.
 This information is deemed reliable but not guaranteed. You should rely on this information only to decide whether or not to further investigate a particular property. BEFORE MAKING ANY OTHER DECISION, YOU SHOULD PERSONALLY INVESTIGATE THE FACTS (e.g.square footage and lot size) with the assistance of an appropriate professional. You may use this information only to identify properties you may be interested in investigating further. All uses except for personal, non-commercial use in accordance with
 Midwest Real Estate Data (MRED) All information deemed reliable but not guaranteed. All properties are subject to prior sale, change or withdrawal. Neither listing broker(s) or information provider(s) shall be responsible for any typographical errors, misinformation, misprints and shall be held totally harmless. Listing(s) information is provided for consumer's personal, non-commercial use and may not be used for any purpose other than to identify prospective properties consumers may be interested in purchasing. The data relating to real estate for sale on this website comes in part from the Internet Data Exchange program of the Multiple Listing Service. Real estate listings held by brokerage firms other than Sales may be marked with the Internet Data Exchange logo and detailed information about those properties will include the name of the listing broker(s) when required by the MLS. Copyright ©2026 All rights reserved.Based on information submitted to the MLS GRID as of November 8, 2026 7:02 PM UTC All data is obtained from various sources and may not have been verified by broker or MLS GRID. Supplied Open House Information is subject to change without notice.
Data is updated as of November 8, 2026 7:02 PM UTC
 OneKey® MLS required Copyright, Source of Data and Disclaimer for IDX display
Information Copyright 2026, OneKey® MLS. All Rights Reserved.
The source of the displayed data is either the property owner or public record provided by non-governmental third parties. It is believed to be reliable but not guaranteed. This information is provided exclusively for consumers' personal, non-commercial use.
The data relating to real estate for sale on this website comes in part from the
