
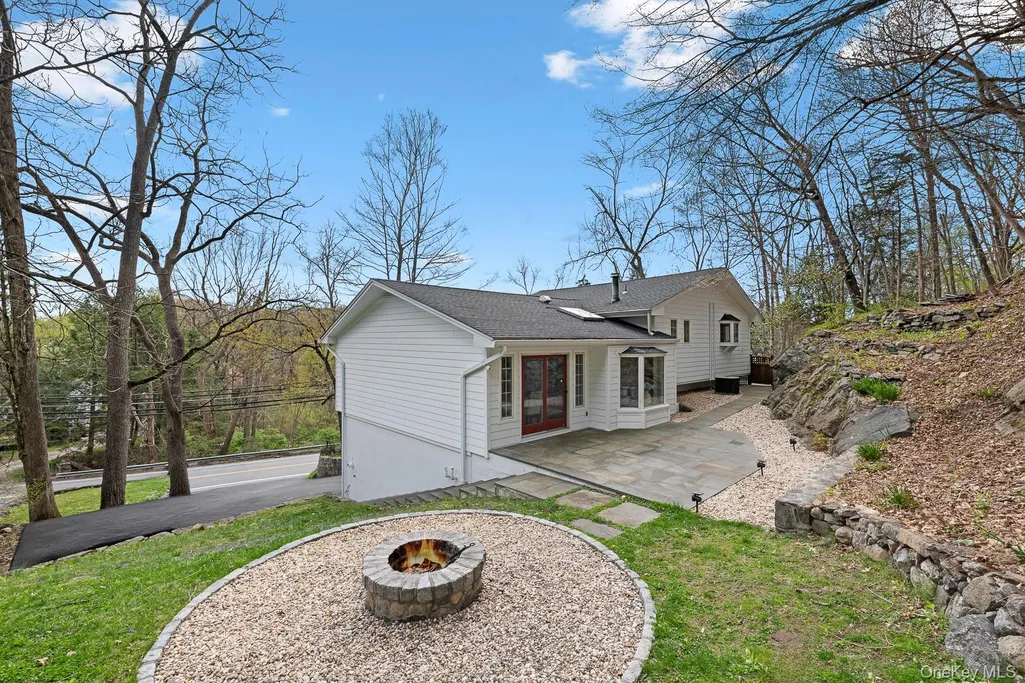
Address
168 Pound Ridge Road, Bedford, NY
Price
$ 849,000
Property Attributes
- MLS#1062362
- TypeSingle Family
- Listing Status Active
- CountyWESTCHESTER
- CityBedford
- Zip10506
- StyleSplit Ranch
- Year Built1971
- Taxes$ 13847
- Price$ 849,000
- Bedrooms3
- Full Bathrooms2
- Half Bathrooms1
- Sqr Footage2220
- Lot Size1.1 Acres
Data Source:
Listings courtesy of OneKey® MLS as distributed by MLS GRID
Property Description
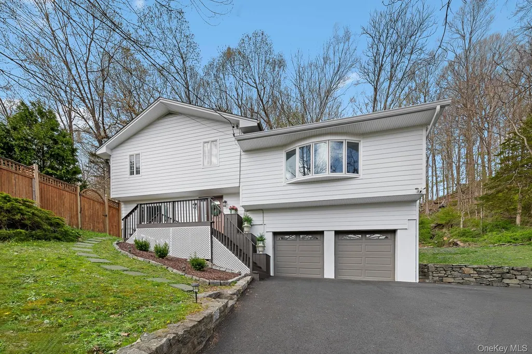
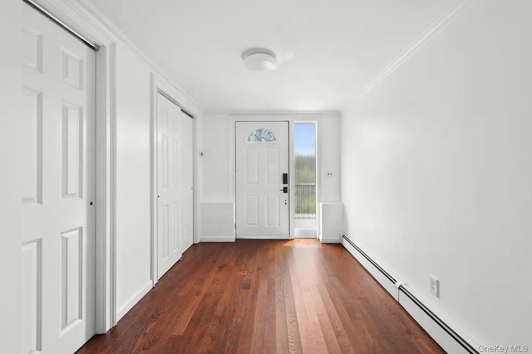
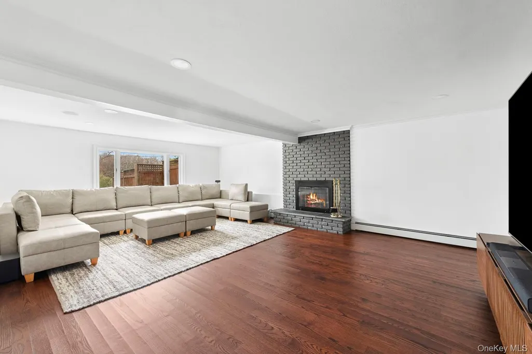
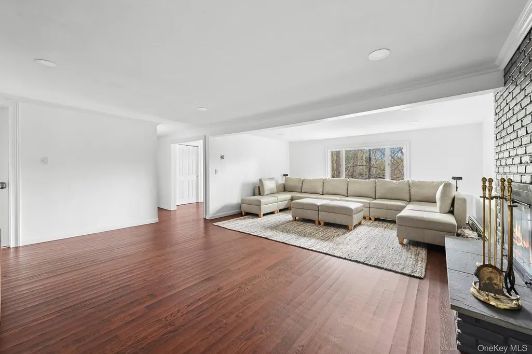
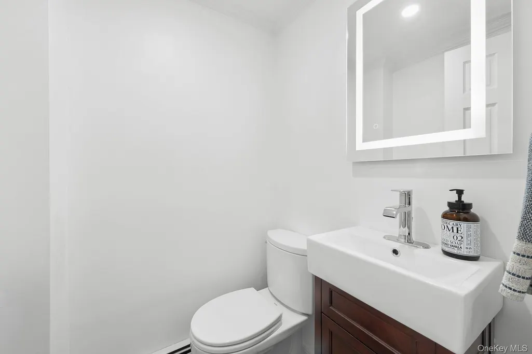
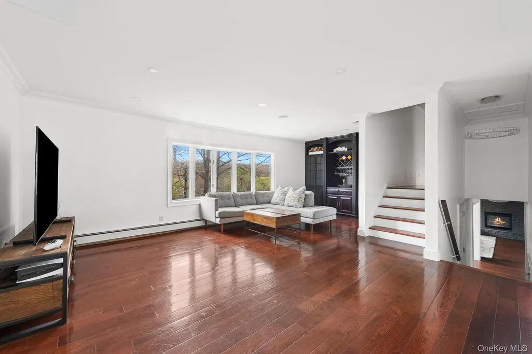
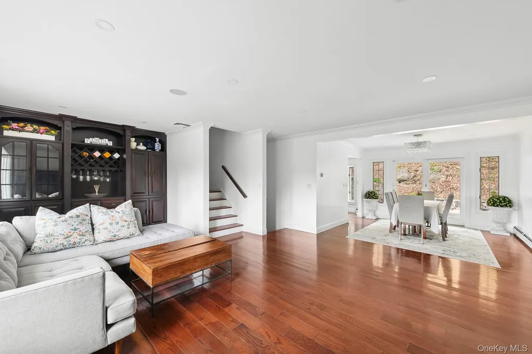
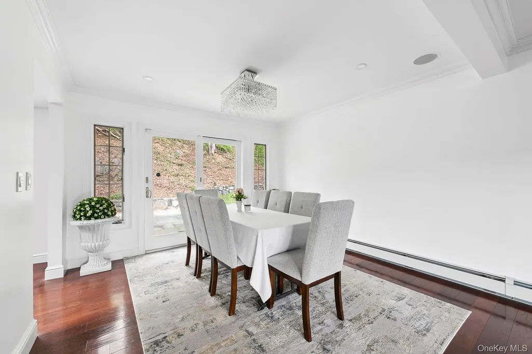
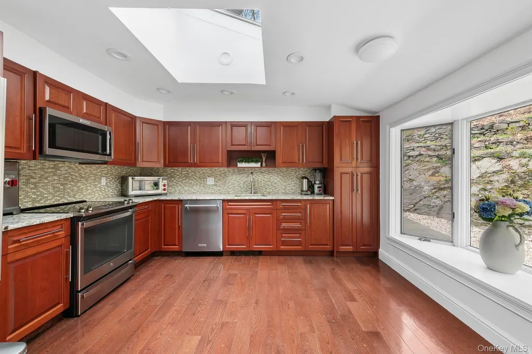
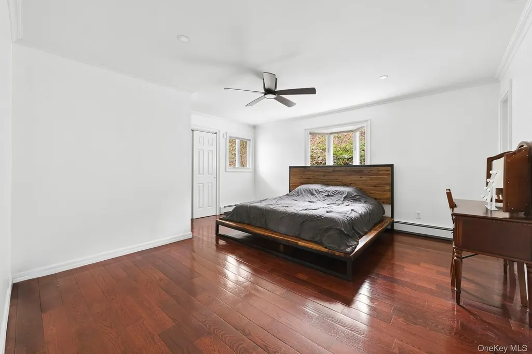
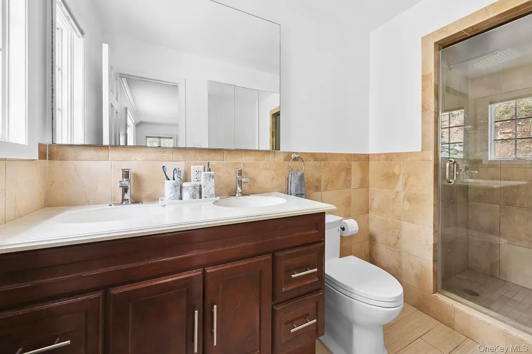
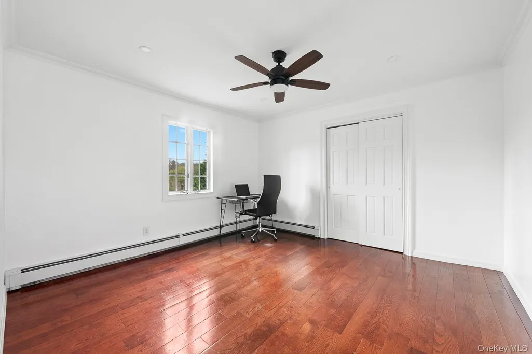
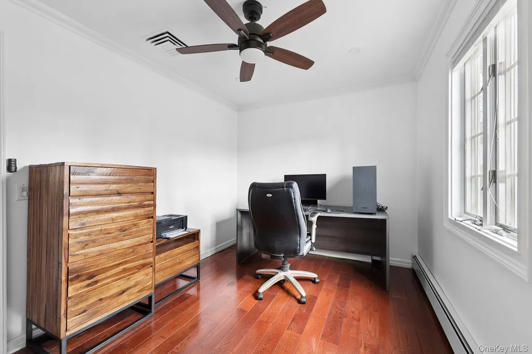
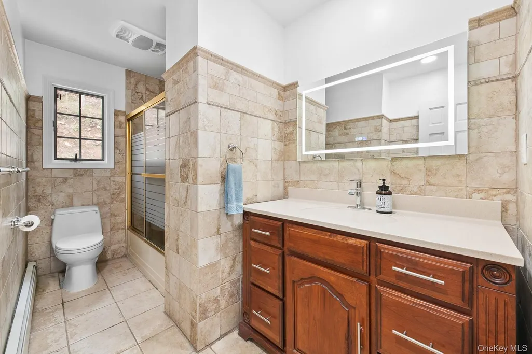
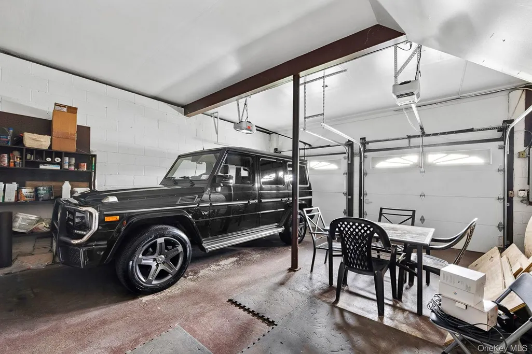
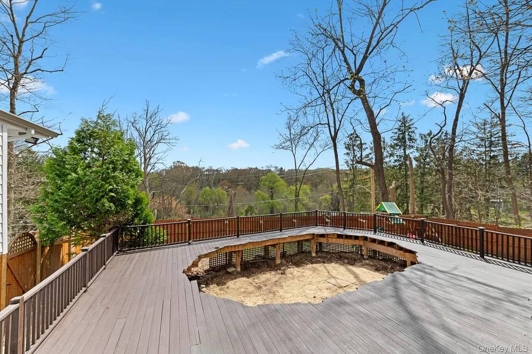
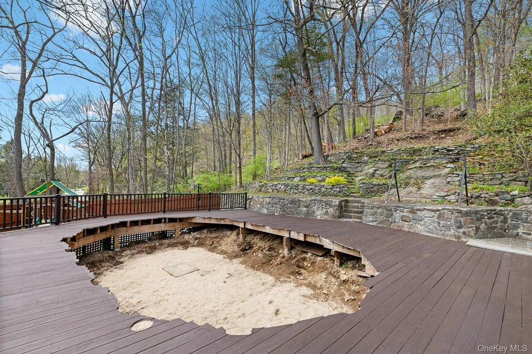
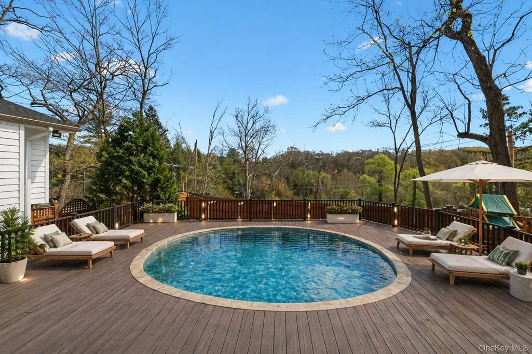
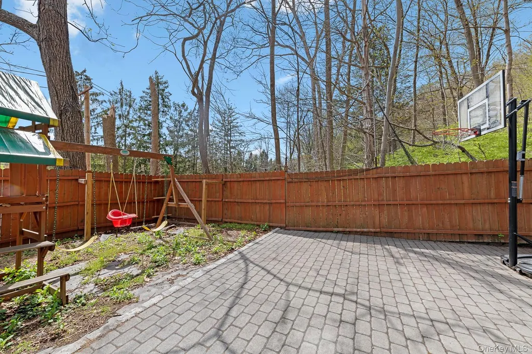
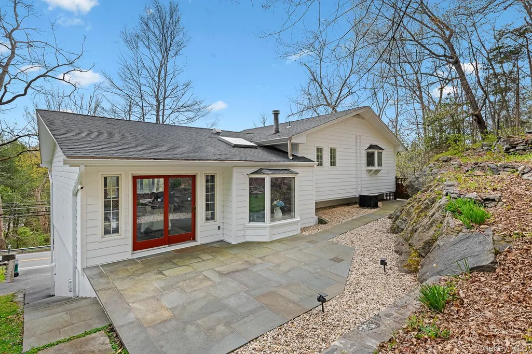
A Private Bedford Retreat with Modern Updates and Timeless Character. Set on approximately 1.1 acres in the heart of Bedford, 168 Pound Ridge Road offers a rare combination of privacy, comfort, and effortless country living. Thoughtfully updated and beautifully maintained, this inviting 3-bedroom, 2.5-bath home provides an ideal setting for both relaxed everyday living and entertaining. From the moment you arrive, the property feels distinctly private and welcoming. Mature landscaping surrounds the home, while the expansive grounds provide plenty of space to enjoy the outdoors. A generous deck extends the living space into the backyard, creating a natural setting for summer gatherings, outdoor dining, morning coffee, and quiet evenings at home. Inside, warm hardwood floors, abundant natural light, and thoughtful updates create a comfortable and sophisticated atmosphere. The renovated kitchen features granite countertops, stainless steel appliances, generous cabinetry, and an open connection to the home’s dining and living areas. A formal dining room provides an elegant space for entertaining, while the inviting family room centers around a wood-burning fireplace. The primary suite offers a peaceful private retreat with an updated en-suite bath and generous closet space. Two additional bedrooms provide flexibility for guests, a home office, or additional living space. The home has been extensively cared for and enhanced with meaningful improvements, including Alside Ascend composite siding, a recently repaved driveway, updated roof and gutters, and other improvements throughout the property. An attached two-car garage adds everyday convenience and valuable storage. Beyond the house, the property captures what makes Bedford so desirable: space, privacy, natural beauty, and a relaxed country lifestyle, while remaining conveniently located near Bedford Village, local shops and restaurants, schools, and major commuter routes. With its private setting, extensive updates, inviting interiors, and exceptional outdoor living, 168 Pound Ridge Road presents a wonderful opportunity to make your home in one of Westchester County’s most sought-after communities.
| Elementary School | Middle School | High School |
|---|---|---|
| Bedford Village Elementary School | Fox Lane Middle School | Fox Lane High School |
| Price History | |
|---|---|
| 10/14/2026 | Listed $849,000 |
General Features
| Sewer | Septic Tank |
|---|---|
| Heating | Baseboard,Oil |
| Cooling | Central Air |
| Utilities | Electricity Connected,Trash Collection Private |
| Appliances | Convection Oven,Cooktop,Dishwasher,Disposal,Dryer,Electric Cooktop,Electric Oven,Electric Range,ENERGY STAR Qualified Appliances,Exhaust Fan,Freezer,Microwave,Refrigerator,Stainless Steel Appliance(s |
| Garage Spaces | 2 |
| Patio/Porch Features | Deck,Patio |
| Architectural Style | Split Ranch |
| Construction Materials | Frame,HardiPlank Type |
| Year Built | 1971 |
| Property Subtype | Single Family Residence |
| Tax Year | 2026 |
| Parcel Number | 2000-084-008-00001-000-0016 |
| County | Westchester County |
| Property Type | Residential |
| HOA | No |
| Garage Y/N | Yes |
| Total Rooms | 7 |
| Full Baths | 2 |
| High School | Fox Lane High School |
| City | Bedford |
| Senior Community Y/N | No |
| High School District | Bedford |
| Carport Y/N | No |
| Elementary School | Bedford Village Elementary School |
| Property Attached Y/N | No |
| Tax Annual Amount | 13847 |
| Middle/Junior High School | Fox Lane Middle School |
| Additional Parcels Y/N | No |
| Building Area Units | Square Feet |
| Standard Status | Active |
| Middle/Junior School District | Bedford |
| Elementary School District | Bedford |
| Tax Assessed Value | 53060 |
| PostalCity | Bedford |
| AttributionContact | 914-234-4444 |
| Listing Appliances | Convection Oven,Cooktop,Dishwasher,Disposal,Dryer,Electric Cooktop,Electric Oven,Electric Range,ENERGY STAR Qualified Appliances,Exhaust Fan,Freezer,Microwave,Refrigerator |
Interior Features
| Interior Amenities | Built-in Features,Double Vanity,Dry Bar,Entrance Foyer,Formal Dining,Granite Counters,High Ceilings,His and Hers Closets,Open Floorplan,Primary Bathroom,Recessed Lighting,Smart Thermostat,Walk-In Clo |
|---|---|
| Total Fireplaces | 1 |
| Fireplace Features | Family Room |
| Formal Dining | Yes |
| Basement (Y/N) | No |
| Fireplace Y/N | Yes |
| Half Baths | 1 |
| Total Bedrooms | 3 |
| Total Baths | 3 |
| General Features | Built-in Features,Double Vanity,Dry Bar,Entrance Foyer,Formal Dining,Granite Counters,High Ceilings,His and Hers Closets,Open Floorplan,Primary Bathroom,Recessed Lighting,Smart Thermostat |
| Walk-In Closet | Yes |
| Entrance Foyer | Yes |
Exterior Features
| Exterior Amenities | Fire Pit,Playground,Rain Gutters |
|---|---|
| Fencing | Wood |
| Parking Features | Attached |
| Water Source | Well |
| Parking Features | Attached |
| Spa | No |
| Waterfront Y/N | No |
| General Features Ext. | Fire Pit,Playground,Rain Gutters |
Amenities
- Foreclosure
- Views
- Short Sale
- New Construction
- Adult 55+
- Lease To Own
- No HOA Fees
- Furnished
- Primary On Main
- Air Conditioning
- Seller Finance
- Green
- Fixer Upper
- Horse
- Golf
- Fireplace
- Deck
- Garage
- Basement
- Pool
Property vs Single Family Average in 10506
Price
Taxes
Year Built
Visits
 Based on information from California Regional Multiple Listing Service, Inc. as of November 8, 2026 7:41 PM UTC This information is for your personal, non-commercial use and may not be used for any purpose other than to identify prospective properties you may be interested in purchasing. Display of MLS data is usually deemed reliable but is NOT guaranteed accurate by the MLS. Buyers are responsible for verifying the accuracy of all information and should investigate the data themselves or retain appropriate professionals. Information from sources other than the Listing Agent may have been included in the MLS data. Unless otherwise specified in writing, Broker/Agent has not and will not verify any information obtained from other sources. The Broker/Agent providing the information contained herein may or may not have been the Listing and/or Selling Agent.
 This information is deemed reliable but not guaranteed. You should rely on this information only to decide whether or not to further investigate a particular property. BEFORE MAKING ANY OTHER DECISION, YOU SHOULD PERSONALLY INVESTIGATE THE FACTS (e.g.square footage and lot size) with the assistance of an appropriate professional. You may use this information only to identify properties you may be interested in investigating further. All uses except for personal, non-commercial use in accordance with
 Midwest Real Estate Data (MRED) All information deemed reliable but not guaranteed. All properties are subject to prior sale, change or withdrawal. Neither listing broker(s) or information provider(s) shall be responsible for any typographical errors, misinformation, misprints and shall be held totally harmless. Listing(s) information is provided for consumer's personal, non-commercial use and may not be used for any purpose other than to identify prospective properties consumers may be interested in purchasing. The data relating to real estate for sale on this website comes in part from the Internet Data Exchange program of the Multiple Listing Service. Real estate listings held by brokerage firms other than Sales may be marked with the Internet Data Exchange logo and detailed information about those properties will include the name of the listing broker(s) when required by the MLS. Copyright ©2026 All rights reserved.Based on information submitted to the MLS GRID as of November 8, 2026 7:02 PM UTC All data is obtained from various sources and may not have been verified by broker or MLS GRID. Supplied Open House Information is subject to change without notice.
Data is updated as of November 8, 2026 7:02 PM UTC
 OneKey® MLS required Copyright, Source of Data and Disclaimer for IDX display
Information Copyright 2026, OneKey® MLS. All Rights Reserved.
The source of the displayed data is either the property owner or public record provided by non-governmental third parties. It is believed to be reliable but not guaranteed. This information is provided exclusively for consumers' personal, non-commercial use.
The data relating to real estate for sale on this website comes in part from the
