
Eco Friendly
Address
12 Allerton Avenue, Middletown, NY
Price
$ 398,000
Property Attributes
- MLS#1067909
- TypeSingle Family
- Listing Status Active
- CountyORANGE
- CityMiddletown
- NeighborhoodPilgrim Estates
- Zip10940
- StyleRanch
- Year Built1964
- Taxes$ 9729
- Price$ 398,000
- Bedrooms4
- Full Bathrooms2
- Half Bathrooms0
- Sqr Footage1992
- Lot Size0.198 Acres
Data Source:
Listings courtesy of OneKey® MLS as distributed by MLS GRID
Property Description
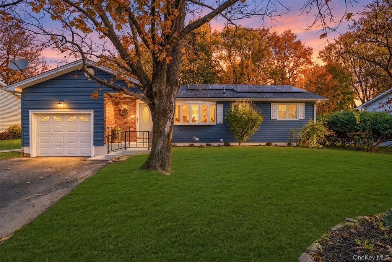
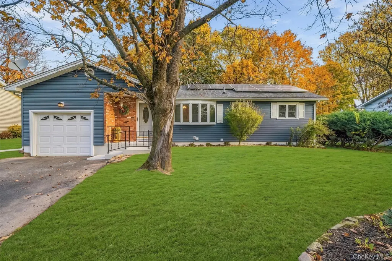
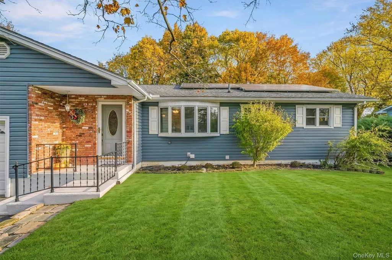
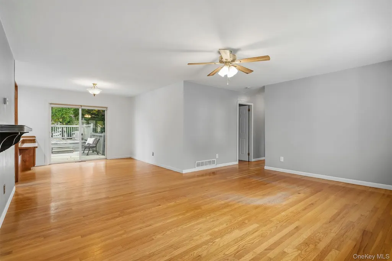
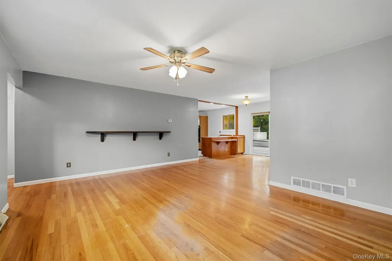
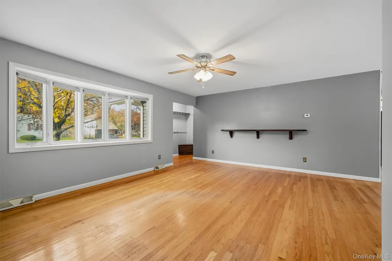
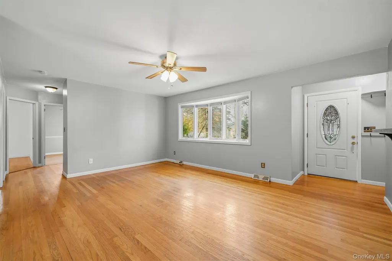
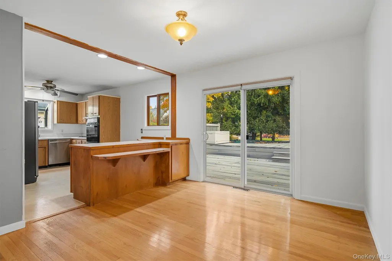
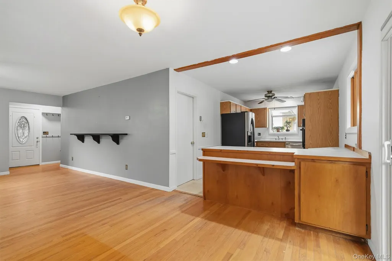
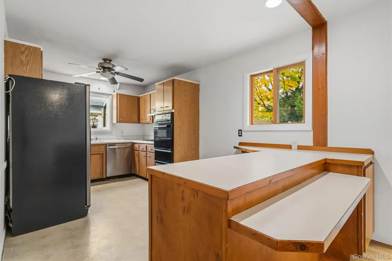
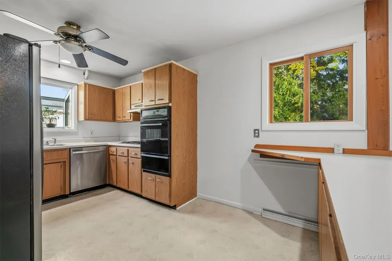
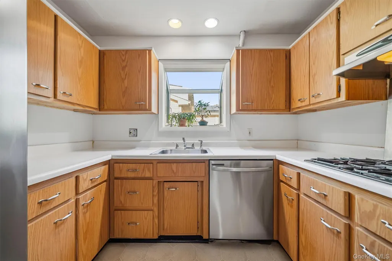
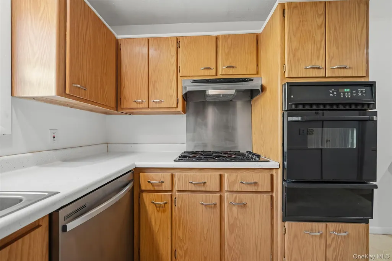
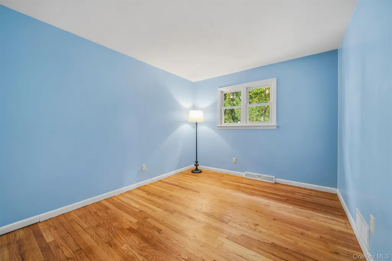
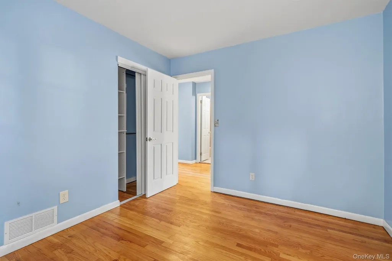
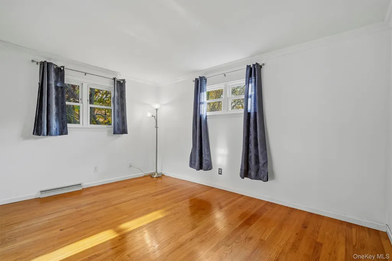
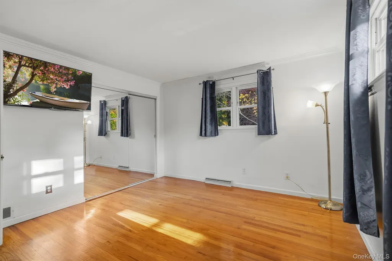
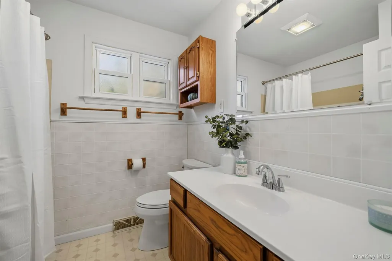
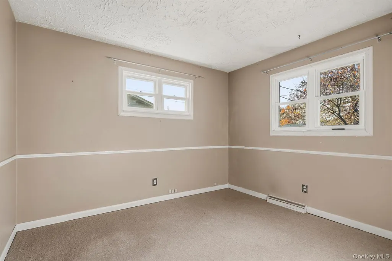
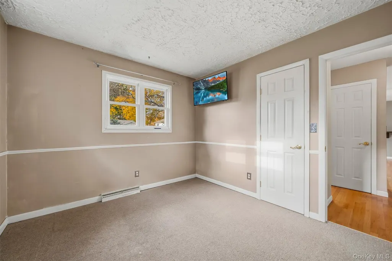
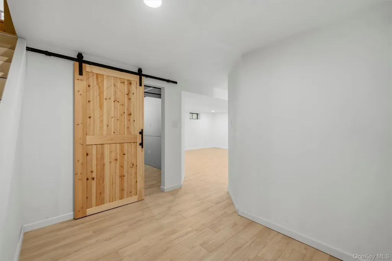
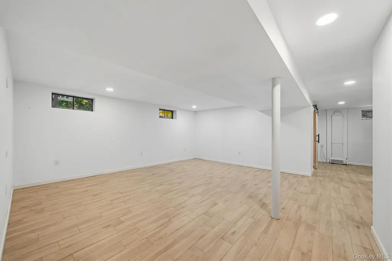
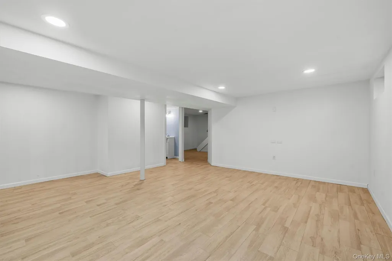
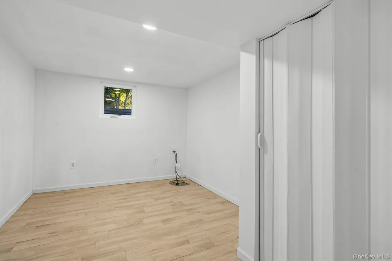
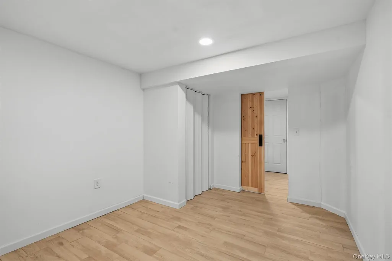
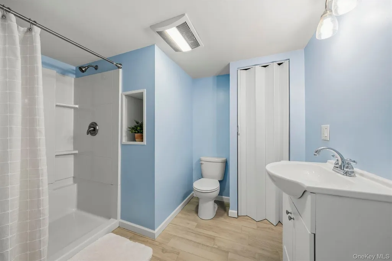
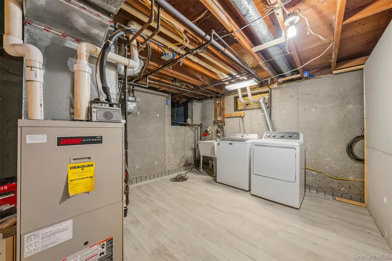
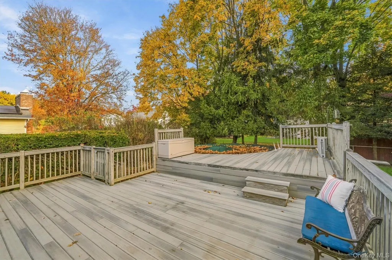
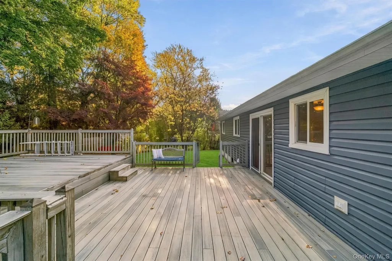
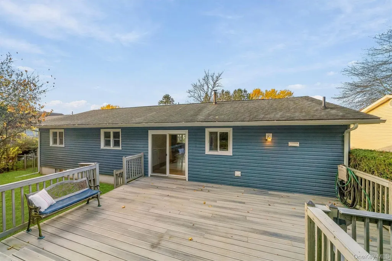
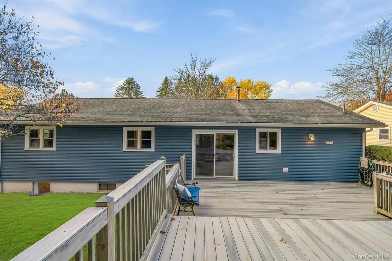
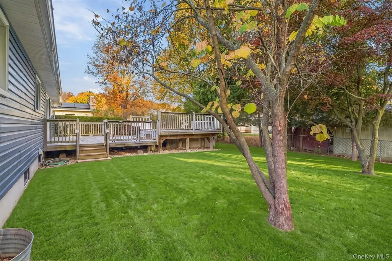
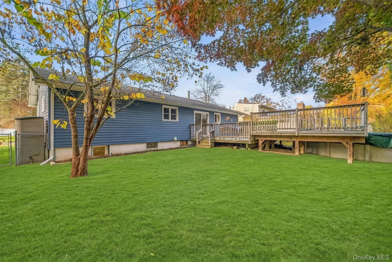
Welcome to 12 Allerton Avenue, a charming ranch-style home in Middletown's established Pilgrim Estates neighborhood, offering the ease of one-level living with the added bonus of a beautifully finished lower level. Step inside to a bright, inviting living room that flows seamlessly into the dining area, creating a comfortable space for everyday living and entertaining. Hardwood floors extend throughout the living and dining areas and all three main-level bedrooms, adding warmth and timeless appeal. The kitchen offers an opportunity to personalize and make it your own, along with a full bathroom that completes the main level. The finished lower level is a standout feature! Recently updated with brand-new tile flooring, this versatile space offers a spacious family room, a beautifully renovated full bathroom with shower, and an additional room ideal for a fourth bedroom, home office, guest space, or hobby room. A dedicated laundry room with utility sink and a new solid wood barn doors add both convenience and character. Step outside and enjoy your own backyard retreat! A composite deck surrounds the above-ground pool, providing the perfect setting for summer gatherings, relaxing weekends, and outdoor entertaining while overlooking the pet friendly fenced-in backyard. We may be turning on the heat now but come summer the central air conditioning will be much appreciated. Enjoy the added benefit of energy-efficient solar panels designed to help reduce monthly electricity costs, with a low lease payment of just $67 per month! The home is also wired for a generator, providing a convenient set up for backup power. Located just minutes from Route 211's shopping and dining corridor, including the Galleria at Crystal Run, Orange Plaza, supermarkets, popular restaurants, and everyday conveniences. Nearby Garnet Health Medical Center and Crystal Run Healthcare provide convenient access to medical services. Enjoy outdoor recreation at Fancher-Davidge Park, Maple Hill Park, and the Orange County Heritage Trail, offering opportunities for walking, biking, and enjoying the outdoors. Downtown Middletown adds local restaurants, shops, and entertainment at the historic Paramount Theatre. Commuter friendly with convenient access to Route 17/I-86 and I-84, along with the nearby Middletown-Town of Wallkill Metro-North station, offering rail connections to Hoboken and New York City via connecting service and Short Line bus service.
| Elementary School | Middle School | High School |
|---|---|---|
| Maple Hill Elementary School | Monhagen Middle School | Middletown High School |
| Price History | |
|---|---|
| 10/30/2026 | Listed $398,000 |
General Features
| Sewer | Public Sewer |
|---|---|
| Heating | Forced Air,Natural Gas |
| Cooling | Central Air |
| Utilities | Cable Available,Electricity Connected,Natural Gas Connected,Phone Available,Sewer Connected |
| Appliances | Cooktop,Dishwasher,Dryer,Gas Cooktop,Gas Oven,Washer,Gas Water Heater |
| Garage Spaces | 1 |
| Patio/Porch Features | Deck |
| Architectural Style | Ranch |
| Pool Features | Above Ground |
| Construction Materials | Vinyl Siding |
| Exclusions | Refrigerator |
| Year Built | 1964 |
| Property Subtype | Single Family Residence |
| Tax Year | 2026 |
| Parcel Number | 330900-013-000-0003-016.000-0000 |
| County | Orange County |
| Property Type | Residential |
| HOA | No |
| Subdivision Name | Pilgrim Estates |
| Garage Y/N | Yes |
| Total Rooms | 8 |
| Full Baths | 2 |
| Directions | Route 211 W to Pilgrim Place,left on Brewster Dr.,Right onto Allerton Avenue |
| High School | Middletown High School |
| City | Middletown |
| Disclosures | Seller Property Disclosure |
| Senior Community Y/N | No |
| High School District | Middletown |
| Carport Y/N | No |
| Elementary School | Maple Hill Elementary School |
| Property Attached Y/N | No |
| Tax Annual Amount | 9729.76 |
| Middle/Junior High School | Monhagen Middle School |
| Virtual Tour | https://tours.hometourvision.com/x3433737 |
| Building Area Units | Square Feet |
| Standard Status | Active |
| Middle/Junior School District | Middletown |
| Elementary School District | Middletown |
| Tax Assessed Value | 35600 |
| Virtual Tour | https://tours.hometourvision.com/12-Allerton-Ave |
| PostalCity | Middletown |
| AttributionContact | 845-294-3100 |
| Listing Appliances | Cooktop, Dishwasher, Dryer, Gas Cooktop, Gas Oven, Washer, Gas Water Heater |
Interior Features
| Interior Amenities | First Floor Bedroom,First Floor Full Bath,Ceiling Fan(s),Recessed Lighting,Washer/Dryer Hookup |
|---|---|
| Basement | Finished |
| Flooring | Linoleum,Tile,Wood |
| Basement Features | Finished |
| Basement (Y/N) | Yes |
| Window Features | Bay Window(s) |
| Fireplace Y/N | No |
| Total Bedrooms | 4 |
| Total Baths | 2 |
| General Features | First Floor Bedroom,First Floor Full Bath,Ceiling Fan(s),Recessed Lighting,Washer/Dryer Hookup |
| Ceiling Fan(s) | Yes |
Exterior Features
| Exterior Amenities | Mailbox |
|---|---|
| Fencing | Back Yard |
| Parking Features | Attached,Driveway,Garage |
| Water Source | Public |
| Parking Features | Attached, Driveway, Garage |
| Waterfront Y/N | No |
| Road Responsibility | Public Maintained Road |
| Horse Y/N | No |
| General Features Ext. | Mailbox |
Amenities
- Foreclosure
- Views
- Short Sale
- New Construction
- Adult 55+
- Lease To Own
- No HOA Fees
- Furnished
- Primary On Main
- Air Conditioning
- Seller Finance
- Green
- Fixer Upper
- Horse
- Golf
- Fireplace
- Deck
- Garage
- Basement
- Pool
Property vs Single Family Average in 10940
Price
Taxes
Year Built
Visits
 Based on information from California Regional Multiple Listing Service, Inc. as of November 8, 2026 7:41 PM UTC This information is for your personal, non-commercial use and may not be used for any purpose other than to identify prospective properties you may be interested in purchasing. Display of MLS data is usually deemed reliable but is NOT guaranteed accurate by the MLS. Buyers are responsible for verifying the accuracy of all information and should investigate the data themselves or retain appropriate professionals. Information from sources other than the Listing Agent may have been included in the MLS data. Unless otherwise specified in writing, Broker/Agent has not and will not verify any information obtained from other sources. The Broker/Agent providing the information contained herein may or may not have been the Listing and/or Selling Agent.
 This information is deemed reliable but not guaranteed. You should rely on this information only to decide whether or not to further investigate a particular property. BEFORE MAKING ANY OTHER DECISION, YOU SHOULD PERSONALLY INVESTIGATE THE FACTS (e.g.square footage and lot size) with the assistance of an appropriate professional. You may use this information only to identify properties you may be interested in investigating further. All uses except for personal, non-commercial use in accordance with
 Midwest Real Estate Data (MRED) All information deemed reliable but not guaranteed. All properties are subject to prior sale, change or withdrawal. Neither listing broker(s) or information provider(s) shall be responsible for any typographical errors, misinformation, misprints and shall be held totally harmless. Listing(s) information is provided for consumer's personal, non-commercial use and may not be used for any purpose other than to identify prospective properties consumers may be interested in purchasing. The data relating to real estate for sale on this website comes in part from the Internet Data Exchange program of the Multiple Listing Service. Real estate listings held by brokerage firms other than Sales may be marked with the Internet Data Exchange logo and detailed information about those properties will include the name of the listing broker(s) when required by the MLS. Copyright ©2026 All rights reserved.Based on information submitted to the MLS GRID as of November 8, 2026 7:02 PM UTC All data is obtained from various sources and may not have been verified by broker or MLS GRID. Supplied Open House Information is subject to change without notice.
Data is updated as of November 8, 2026 7:02 PM UTC
 OneKey® MLS required Copyright, Source of Data and Disclaimer for IDX display
Information Copyright 2026, OneKey® MLS. All Rights Reserved.
The source of the displayed data is either the property owner or public record provided by non-governmental third parties. It is believed to be reliable but not guaranteed. This information is provided exclusively for consumers' personal, non-commercial use.
The data relating to real estate for sale on this website comes in part from the
